
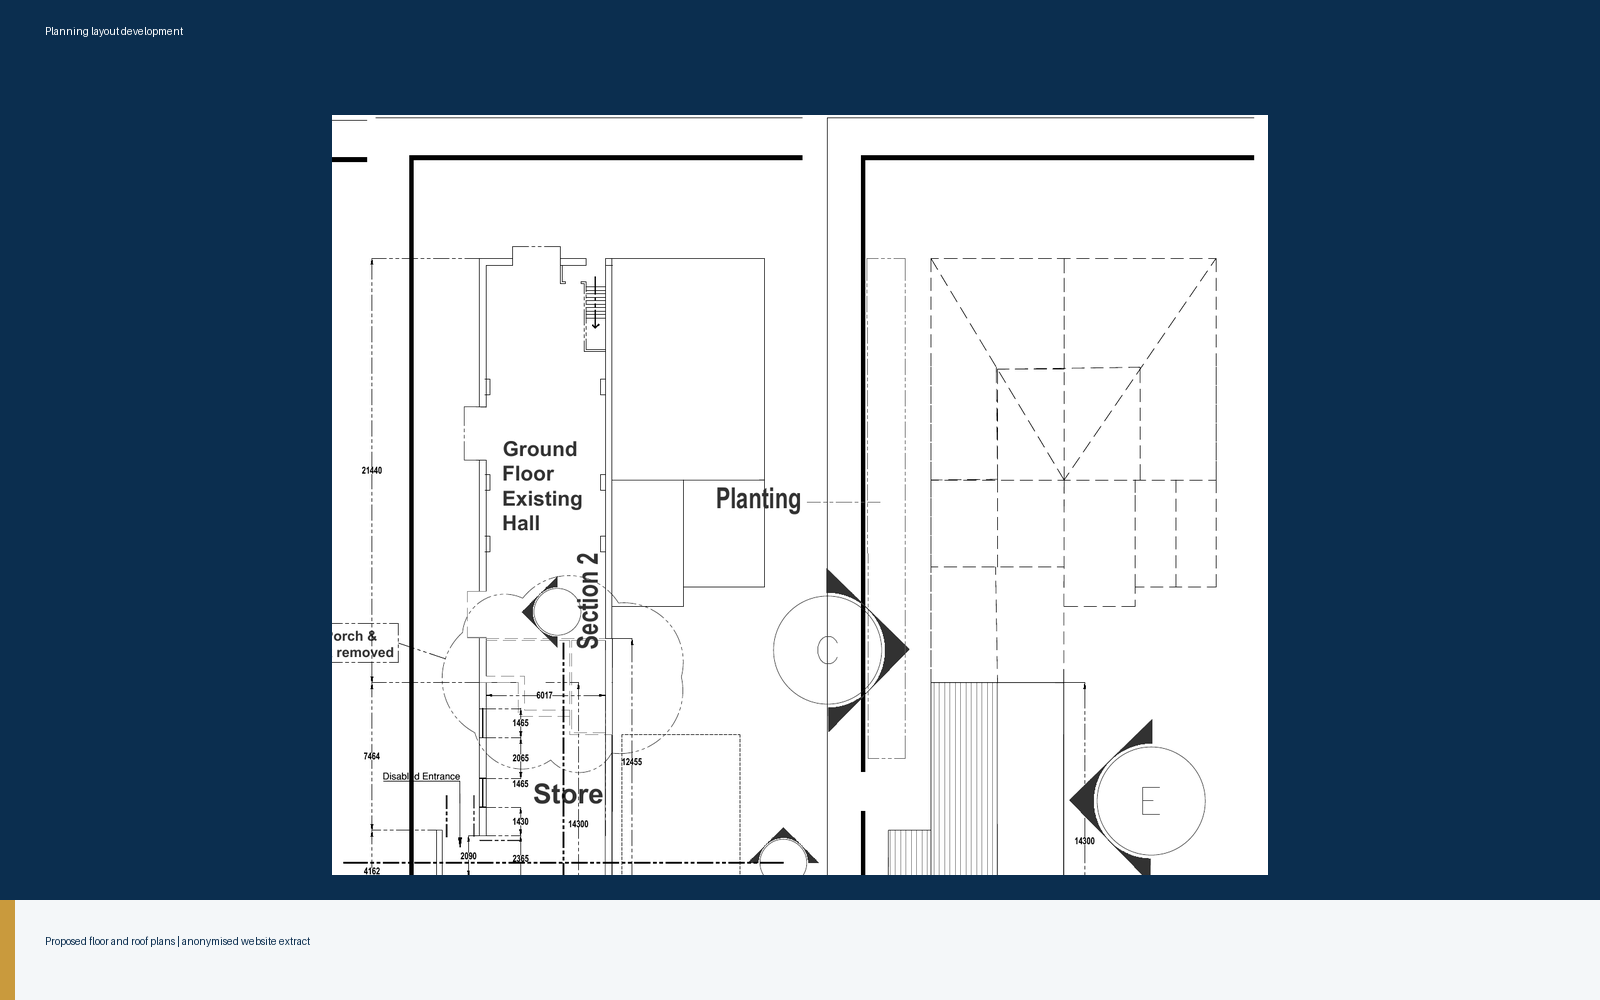
Planning drawings
Community building extension
North West England

Manchester & the North West of England
Surveys, planning drawings, commercial and community building support, and disciplined contract advice — for homeowners, businesses, community organisations and project teams.
30+
Years of practical experience
NW
Greater Manchester & North West
4
Client groups, one standard
100%
Independent & evidence-led
Extensions, dormers, terraces and renovations — planned, drawn and evidenced properly from the start.
How we help 02Portal-framed buildings, yards, access and appearance — coordinated around how your operation runs.
How we help 03Extensions and improved facilities with documented decisions your trustees can stand behind.
How we help 04Contract review, chronology and structured evidence when projects drift or relationships strain.
How we helpExtensions, dormers, high-level terraces, porches, roof alterations and renovations — surveyed, drawn and coordinated from first sketch to final account.
02Measured surveys, plans, elevations, sections and design options — with the supporting documents a planning application actually needs.
03Portal-framed commercial and industrial buildings, warehouses and operational units — from yard layout and vehicle access to facade options and planning liaison.
04Extensions and improved facilities for community and faith organisations — with clear drawings, documented decisions and submission support.
05Contract review, project chronology and structured evidence — for delays, defects, changes and incomplete work, on either side of the contract.
North West England
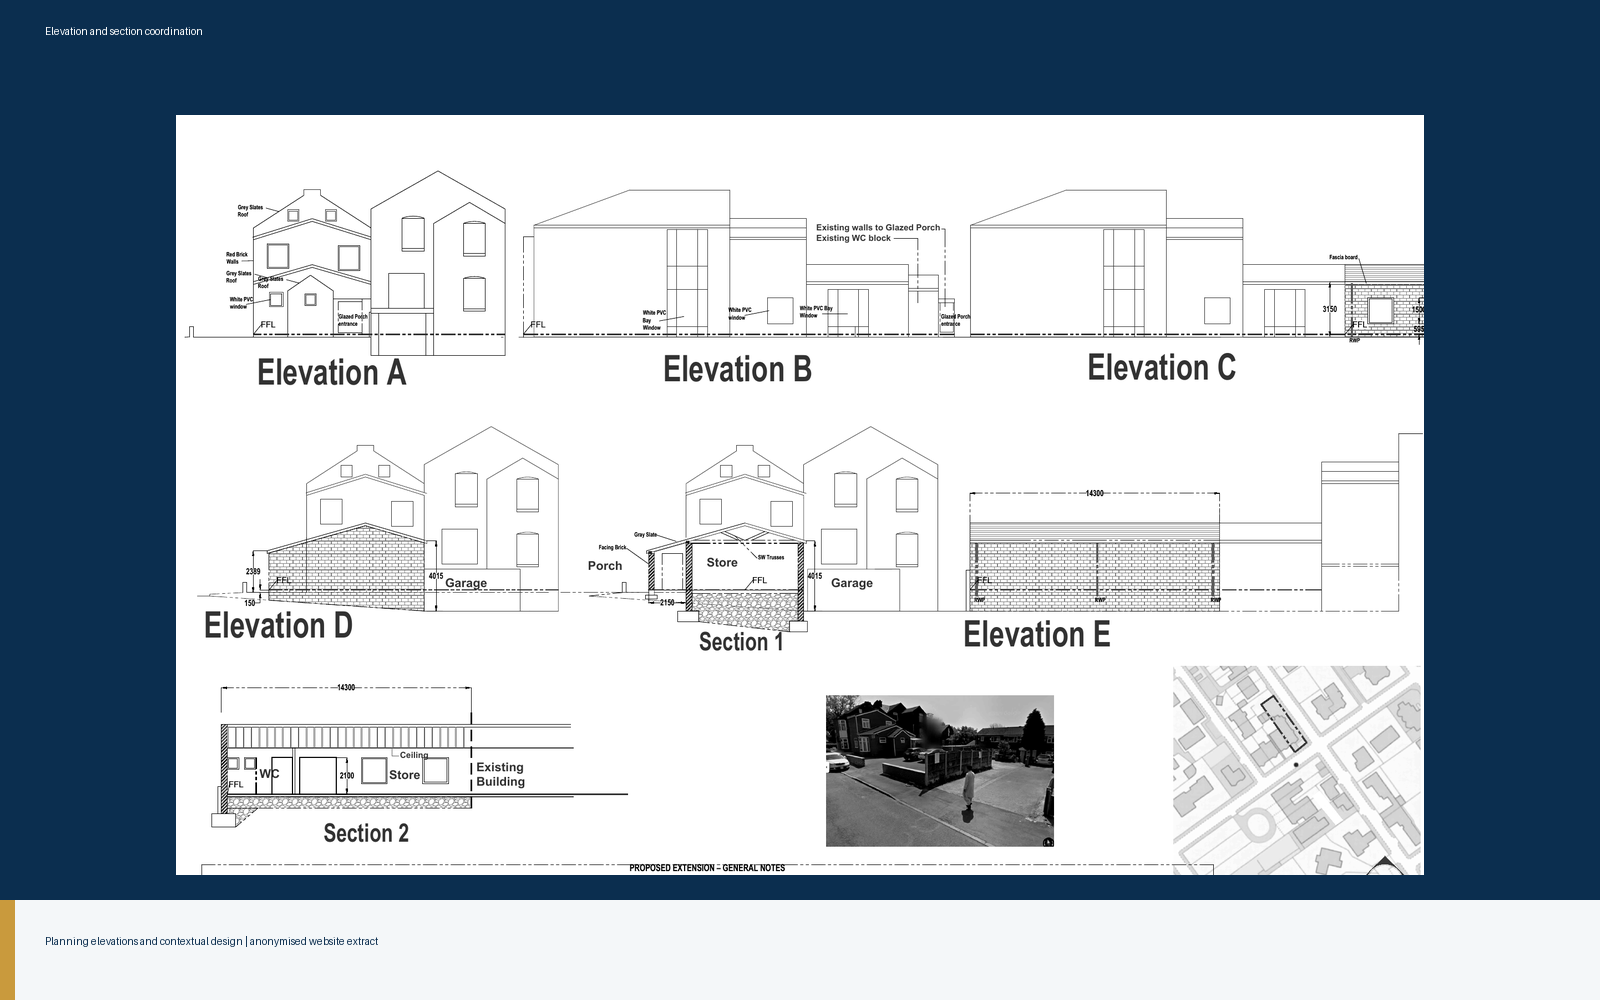
North West England
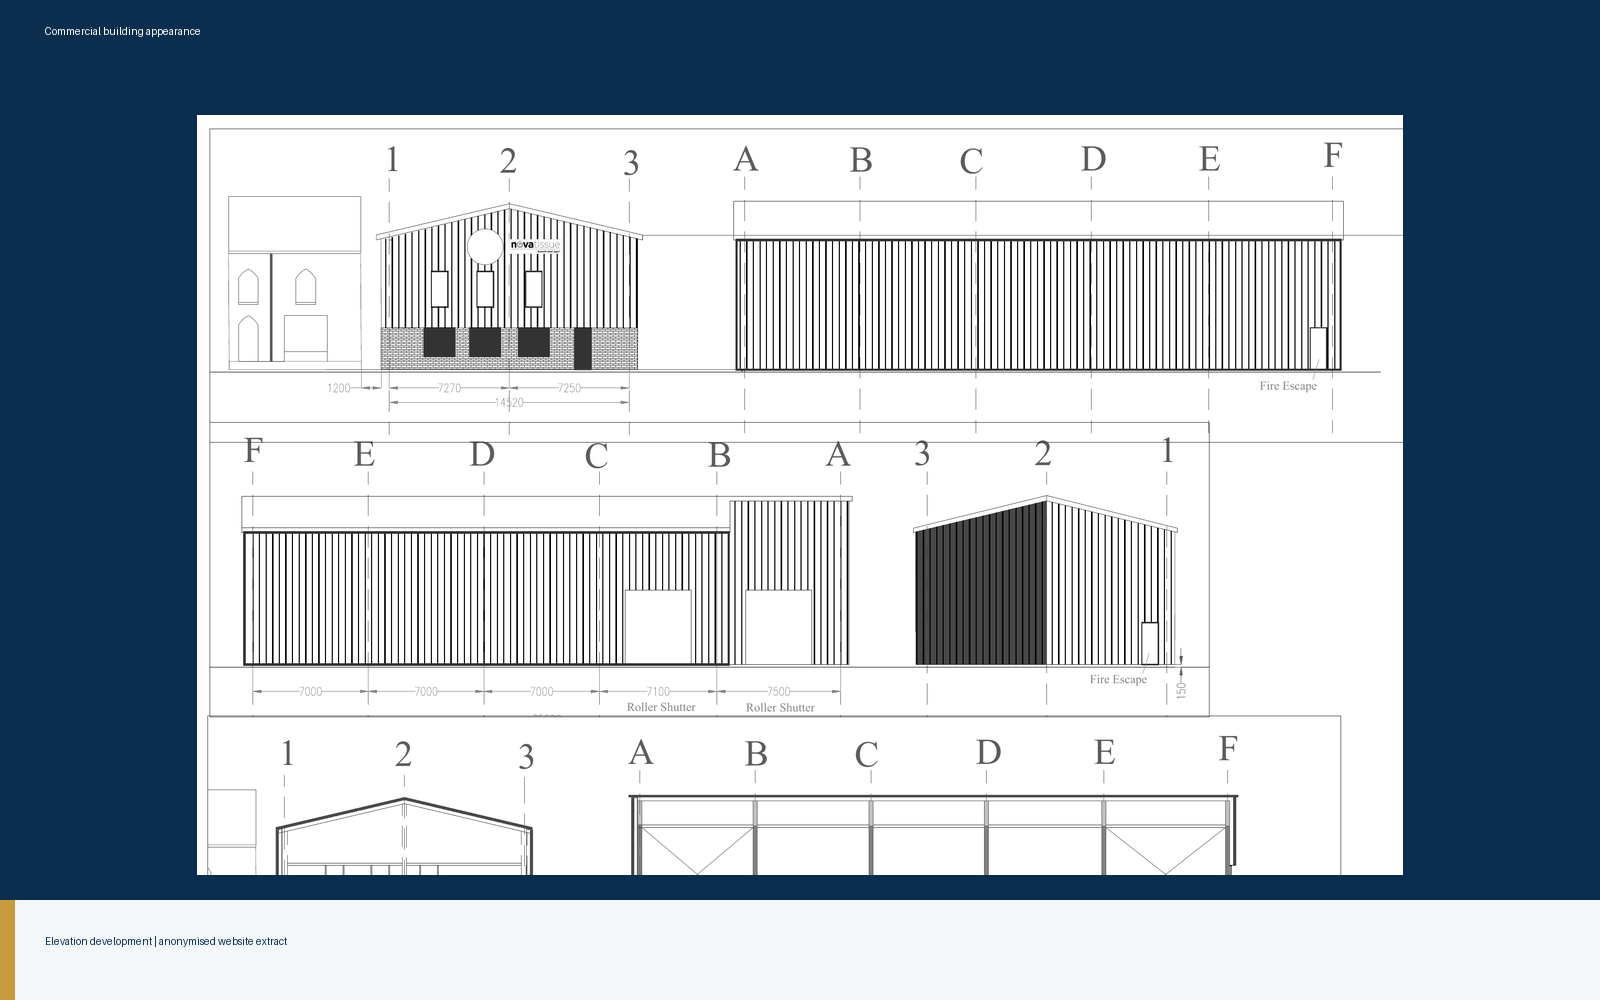
Greater Manchester
Thirty-plus years around real sites and real projects. Our advice starts from how buildings are actually built, accessed and used — not from theory.
Measured surveys, organised records, dated photographs, clear chronologies. When everything is documented, most disagreements resolve themselves.
Most of our clients are not construction people. Every drawing, option and recommendation comes with the reasoning, in language a committee or a homeowner can act on.
We don't guarantee planning approvals or dispute outcomes — nobody honestly can. We give you accurate information and a clear-eyed view of your position, then work it properly.
1
A site visit or measured survey, and a proper read of your documents. We understand the project as it actually is.
2
Constraints, options and risks laid out plainly — planning, buildability, cost and contract position side by side.
3
Drawings, statements, options appraisals or evidence packs — prepared clearly and checked against reality.
4
Submission, responses, negotiation or approval — with every decision and action recorded as we go.
"Lexstruct turned what could have been a painful planning dispute with neighbours into a straightforward, measured approval. Clear drawings and calm reasoning made all the difference."
"Their understanding of practical yard operations, swept paths, and steel portal frames saved our distribution hub months of planning delays."
"As charity trustees, we needed documented clarity that satisfied both our committee and the local planning authority. Lexstruct delivered exactly that."
Outcomes quoted are specific to those client matters. Results vary with the facts of every case.